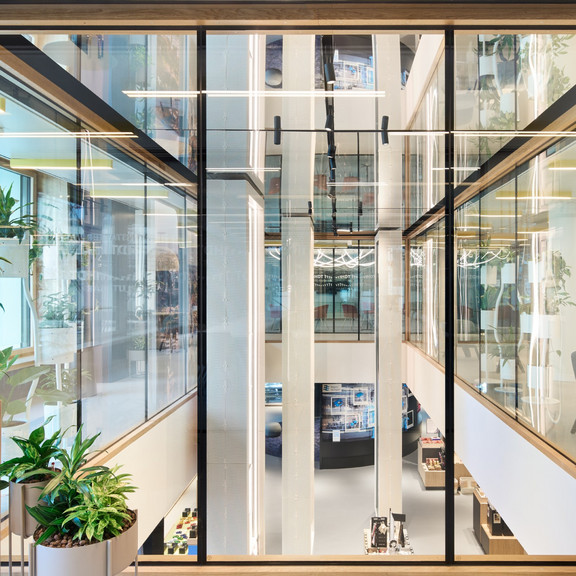
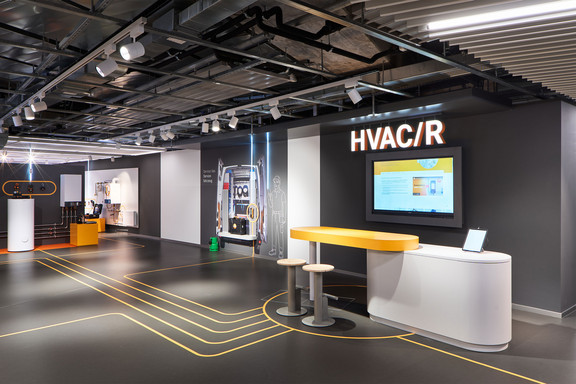
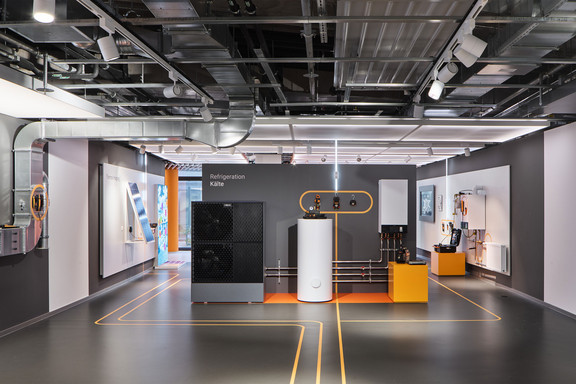
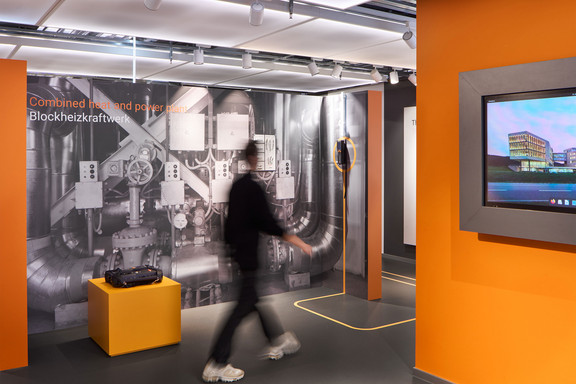
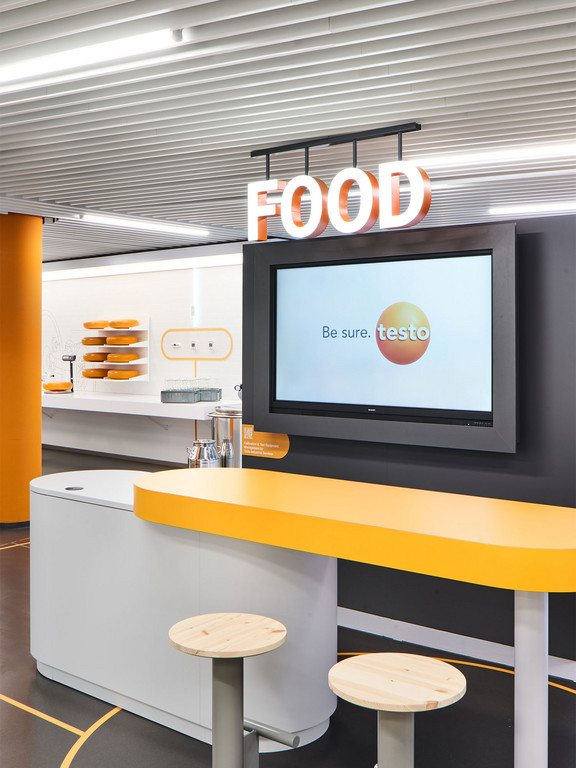
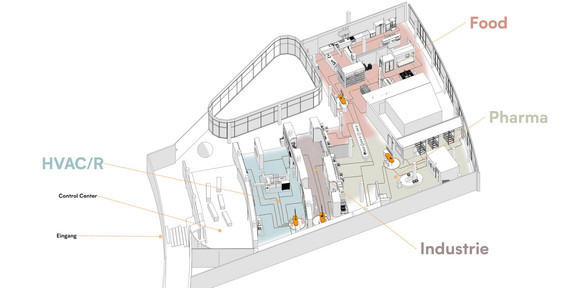
The existing floor plan has been opened up to create four clearly defined highlight zones, each dedicated to one of Testo’s four target groups: HVAC/R (Building Services), Industry, Pharma and Food. Panels, screens, large-format photo wallpapers and graphics enrich each area with content that can be updated independently, allowing the exhibition to respond to new themes without restructuring the space itself.
scroll
Testo World
Made to Measure
Testo World
Testo, headquartered in Titisee-Neustadt in the Upper Black Forest, is a global leader in portable and stationary measurement solutions. Testo World presents the company’s full product and service portfolio across 800 square metres. A strategic reorientation from business units to target groups called for a fundamental rethinking of the existing exhibition environment. The brief was to create a cross-divisional customer experience centre that communicates integrated, end-to-end solutions from a single, coherent perspective.
Structured around the customer
Visualising the invisible
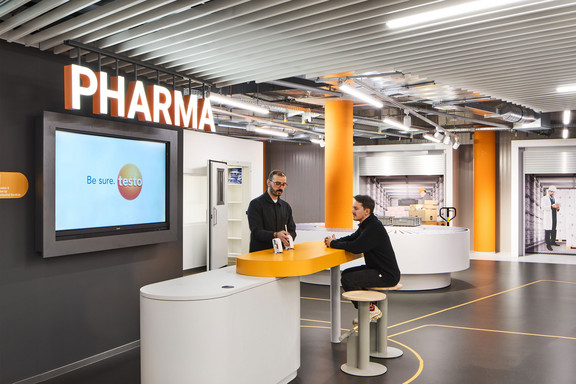
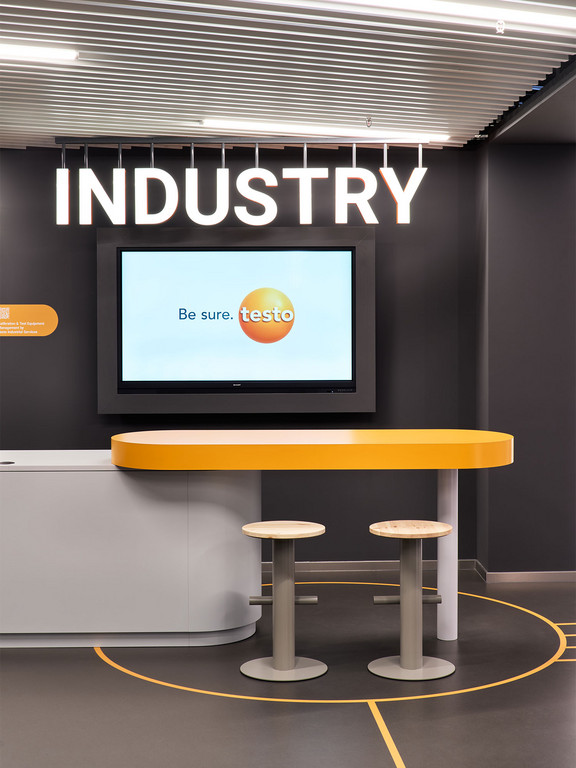
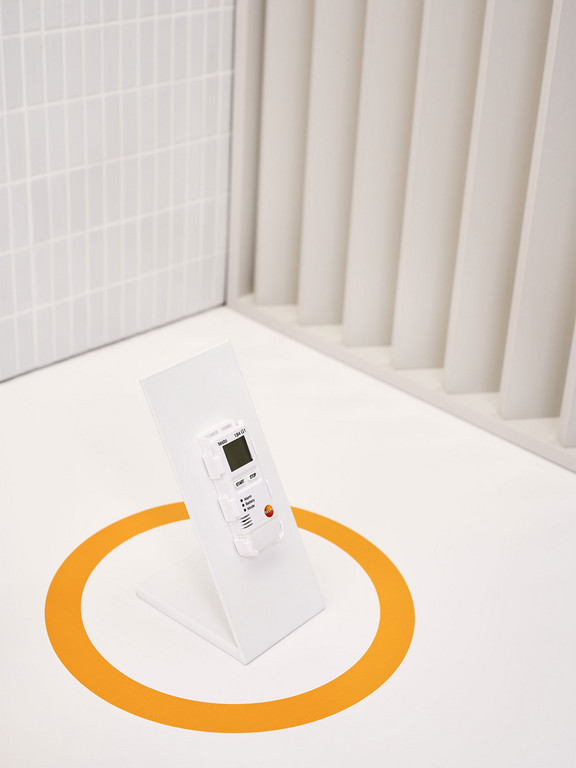
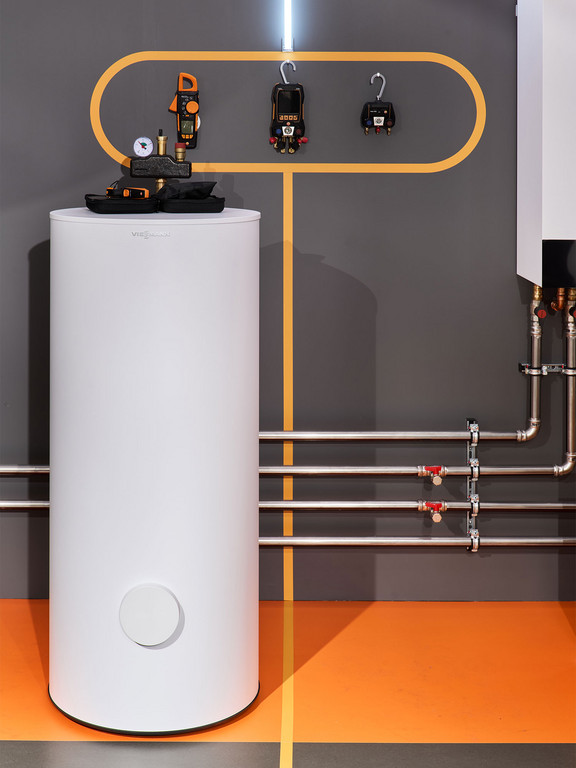
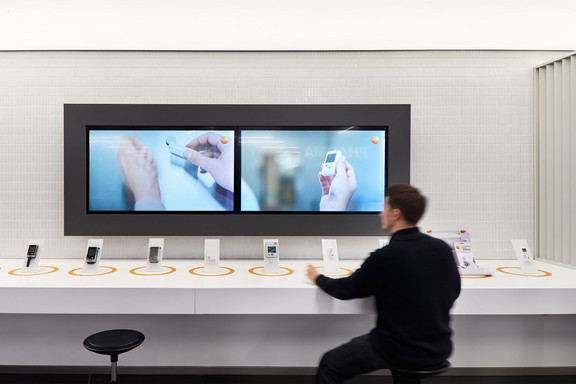
At the entrance, a video wall welcomes visitors before drawing them towards their area of interest. Each zone has its own check-in counter for briefings, product presentations or light refreshments. Products are embedded in scenarios drawn from real-world applications, available to explore and test in a hands-on setting.
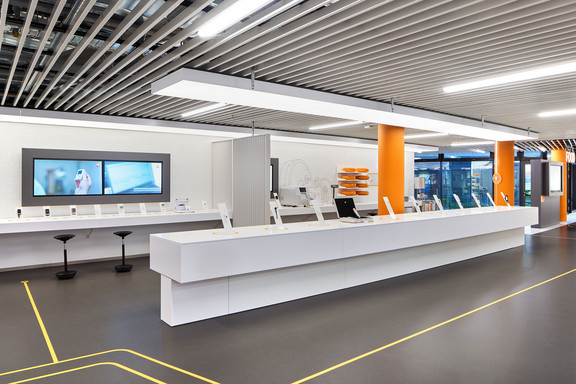
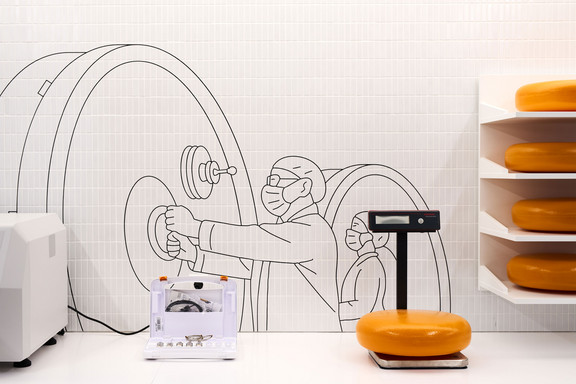
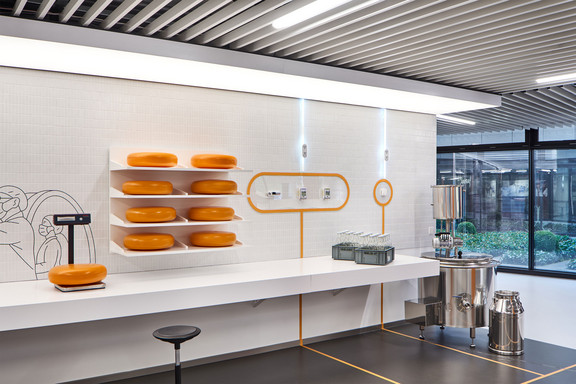
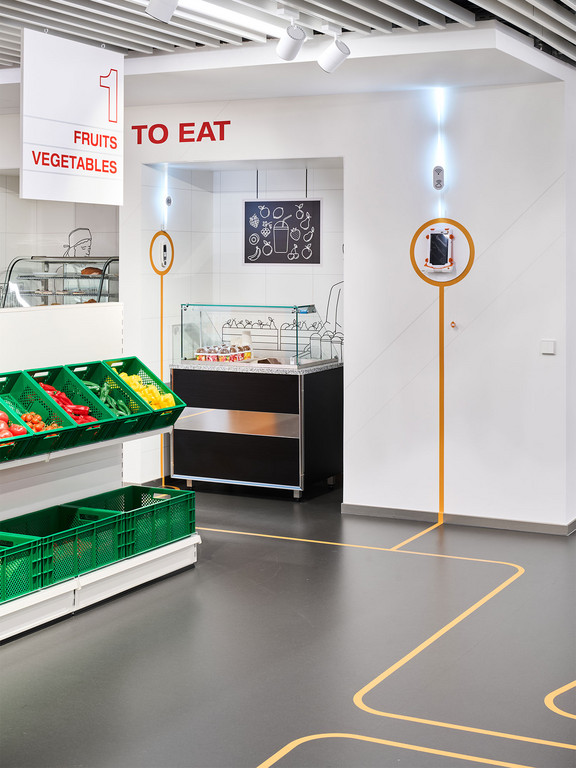
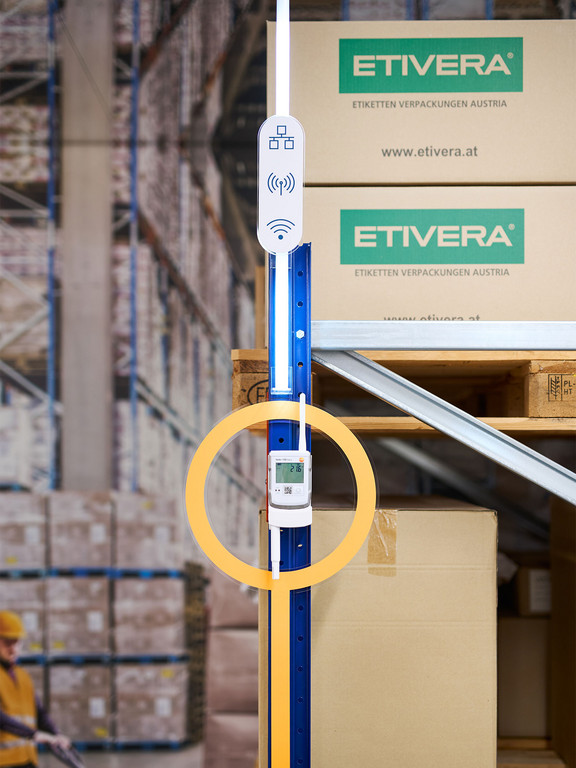
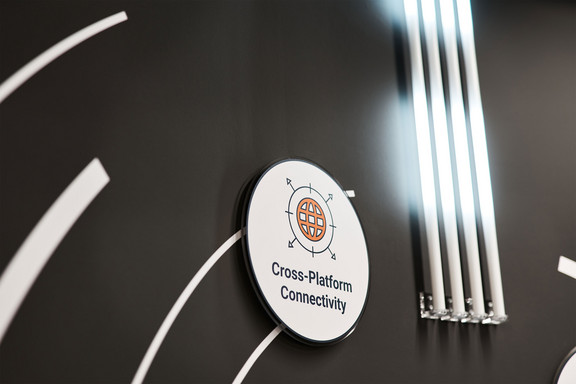
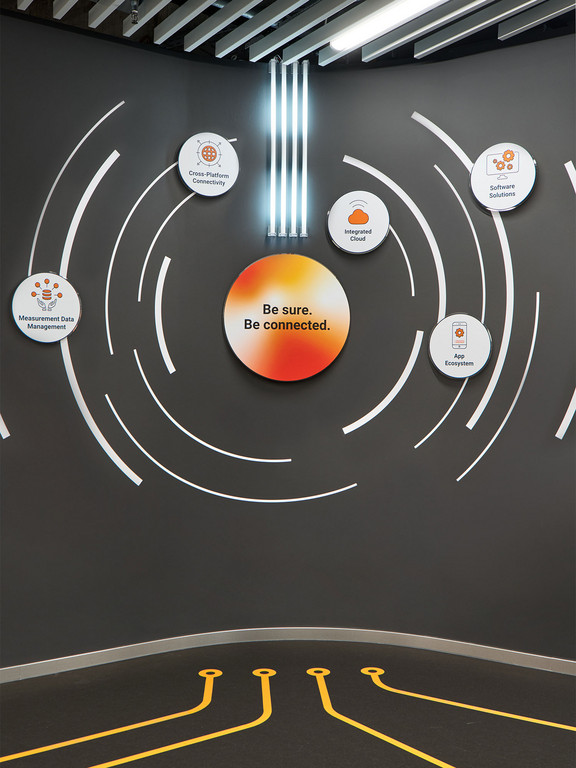
The centrepiece of the exhibition, and the thread connecting all four areas, is Testo’s cloud-based system solution. To give physical form to this invisible infrastructure, a network of graphic lines traces across floors and walls, linking every element in a single, legible image. This powerful and memorable visual guides visitors through the space and links the individual exhibits to the central system. LED light lines rise from individual exhibits towards the ceiling, evoking the transmission of data to the cloud. At the point where all animated light paths converge, Testo’s integrated digital technology environment takes centre stage: Be sure. Be connected.
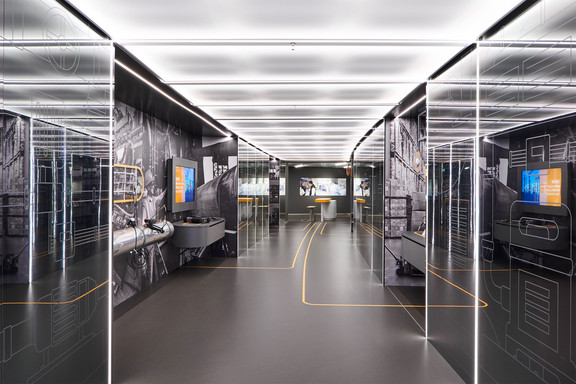
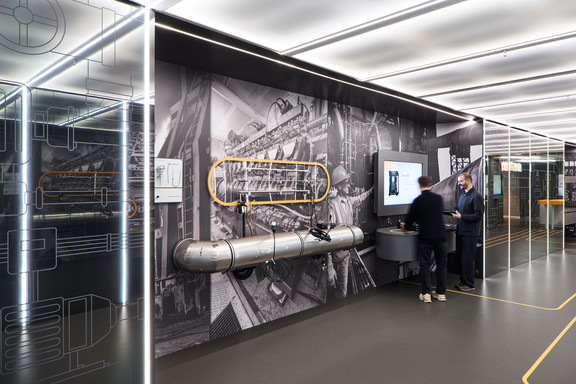
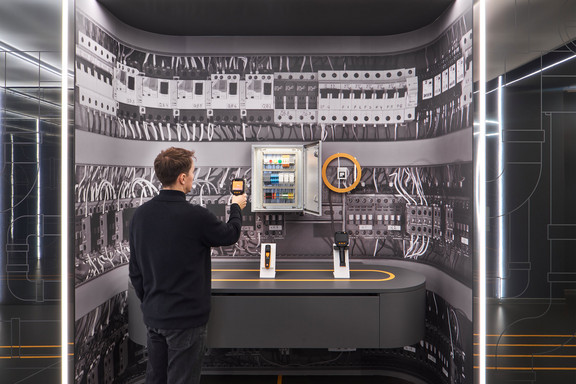
In the Industry zone, a mirrored, curved corridor lined with exhibit niches and multi-reflective application graphics draws visitors into the complex, large-scale industrial processes that Testo’s technology makes possible.
Experience that keeps pace
The new Testo World translates complex, high-performance technology into an interactive experience that invites dynamic dialogue and hands-on exploration. Digital and graphic elements carry content that can be refreshed at any time, ensuring the space stays current. The result is a future-ready brand environment that speaks with equal clarity to each of Testo’s target audience groups, making the full depth of the company’s product and solution expertise tangible.
Plans
Facts & Figures
Team
- Murat Cakan
- Tilla Goldberg
- Sarah Grgic
- Jana Grubic
- Axel Knapp
- Erkin Sagir