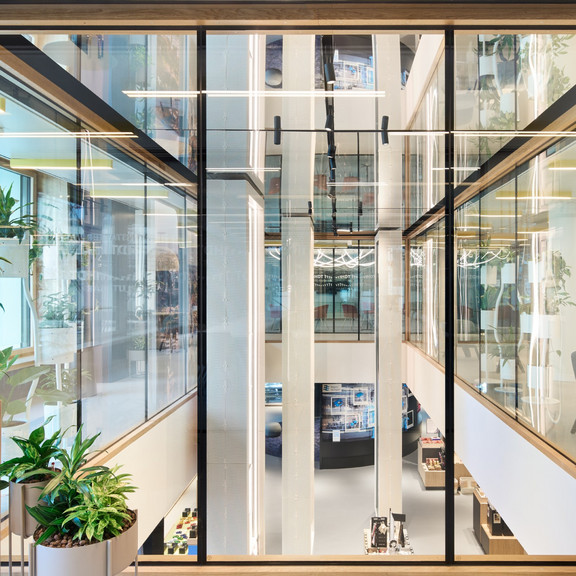
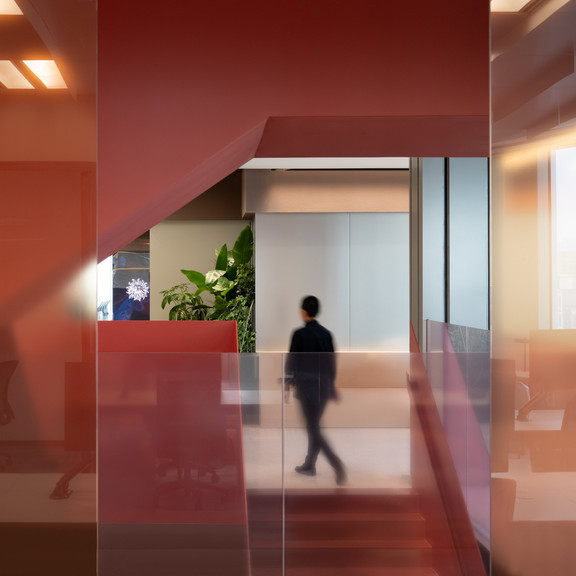
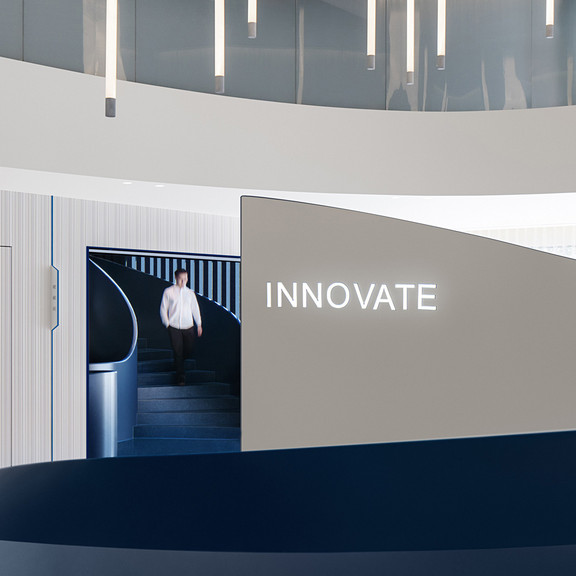
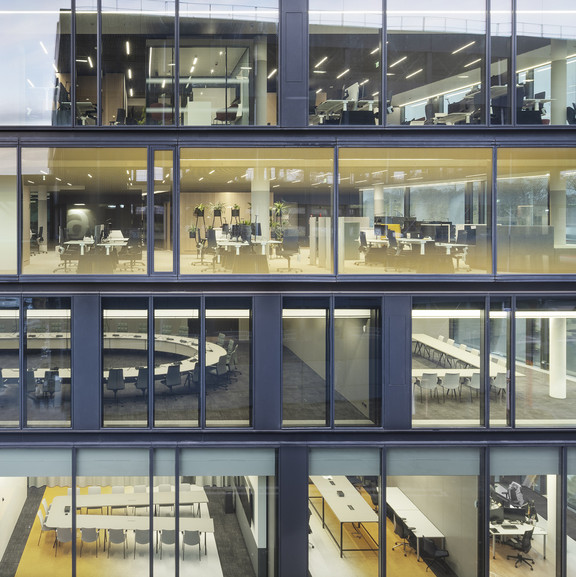
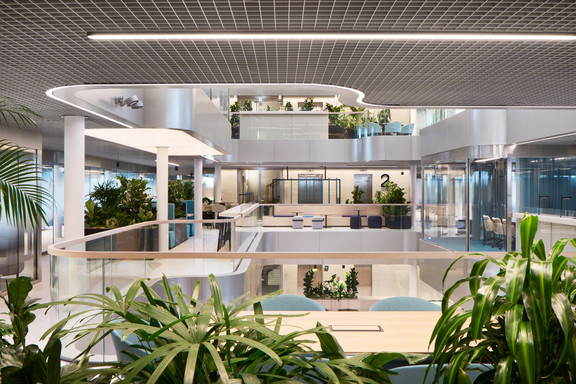
The atrium is the heart of the headquarters. It connects the floors not only spatially, but atmospherically. As the vertical centrepiece, it is a place of encounter and a visible expression of transparency within the organisation. The defining element is the lines of light that trace the atrium cladding, following the advancing and receding contour of the balconies. They trace the volume, amplify the spatial depth and lend the central void a clear, almost tectonic legibility.
scroll
One Roof
Three Become One
One Roof
We designed new offices for a global pharmaceutical company in Zurich’s Circle back in 2022. For the same client, we were then invited to design their new Swiss headquarters in Lucerne, One Roof, bringing employees from three Lucerne sites together under a single roof. Situated right next to the main railway station, the building is easy to reach and lays the foundation for much greater exchange, connection and community.
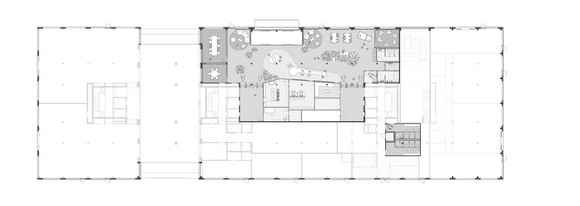
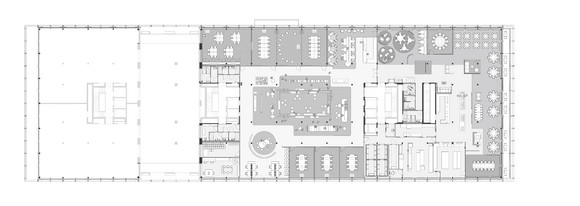
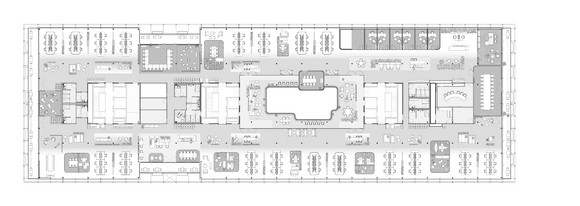
Across six floors arranged around a central atrium, a diverse work world unfolds, with spaces for focused work, collaboration, services and relaxation. One Roof does more than bring people together physically: it strengthens their sense of belonging and nurtures company culture.
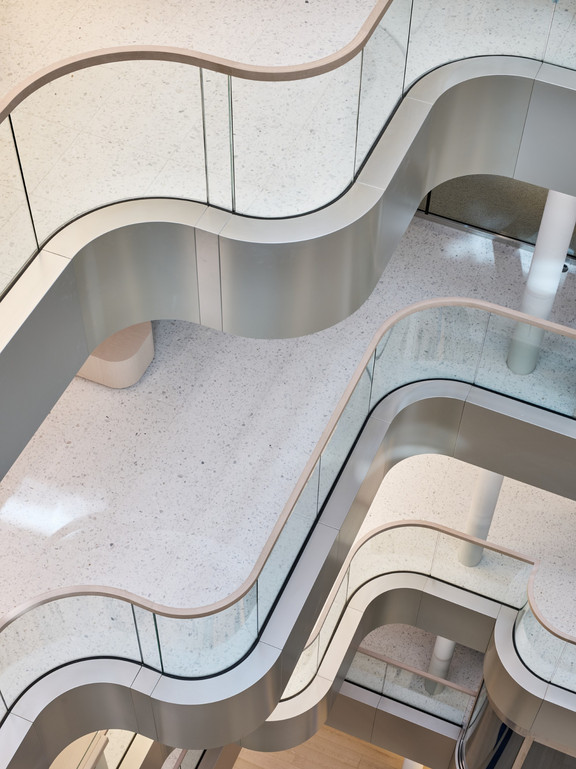
One for all
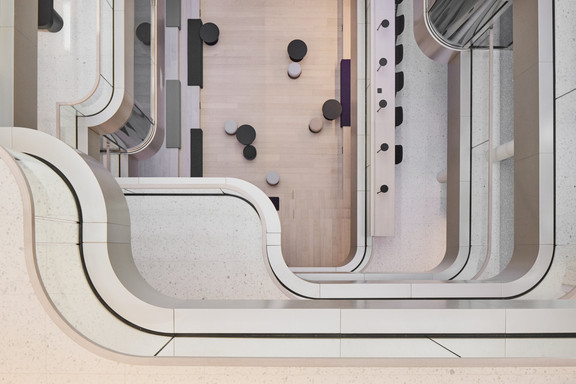
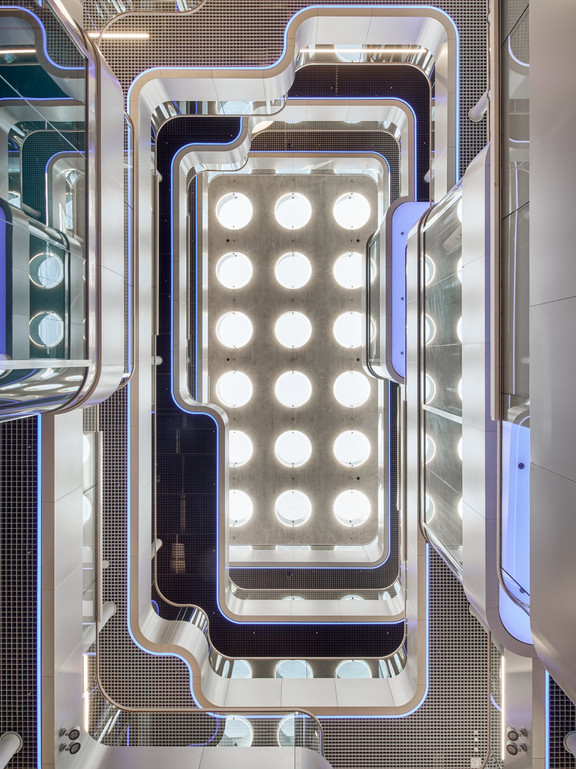
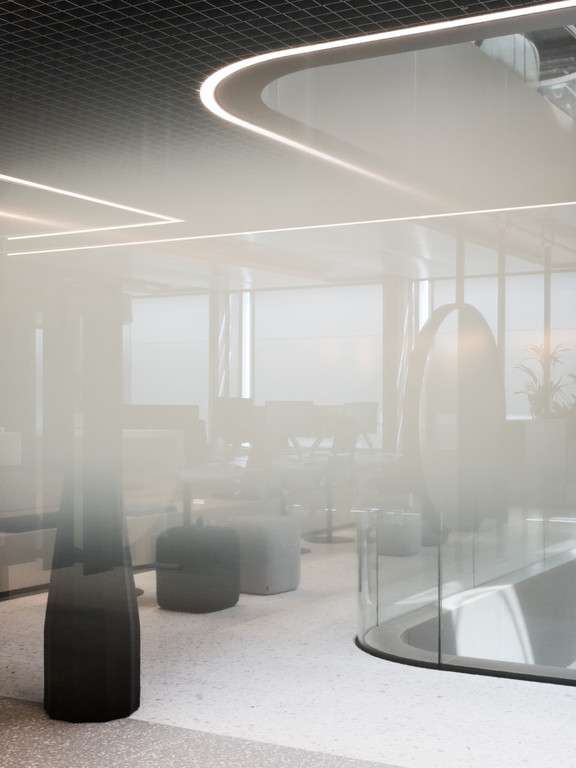
The undersides of the grid ceilings, rendered in varying shades, underscore the vertical layering. RGB-controlled LED lighting can transform the atrium’s mood at will: glowing pink for awareness campaigns such as Pink Ribbon Days, or by mirroring the colour of the sun across the course of the day, from warm yellow in the morning to deep blue by evening. The result is a vibrant atmosphere that fosters a sense of belonging and makes shared moments visible.
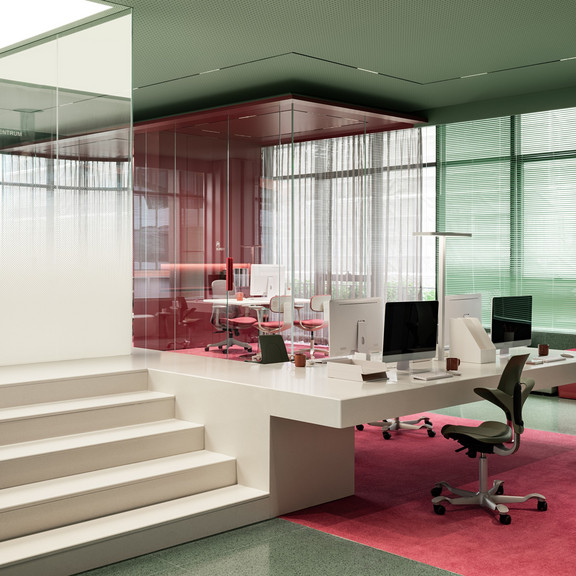
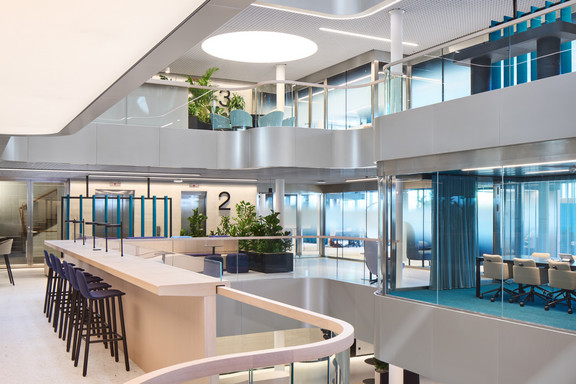
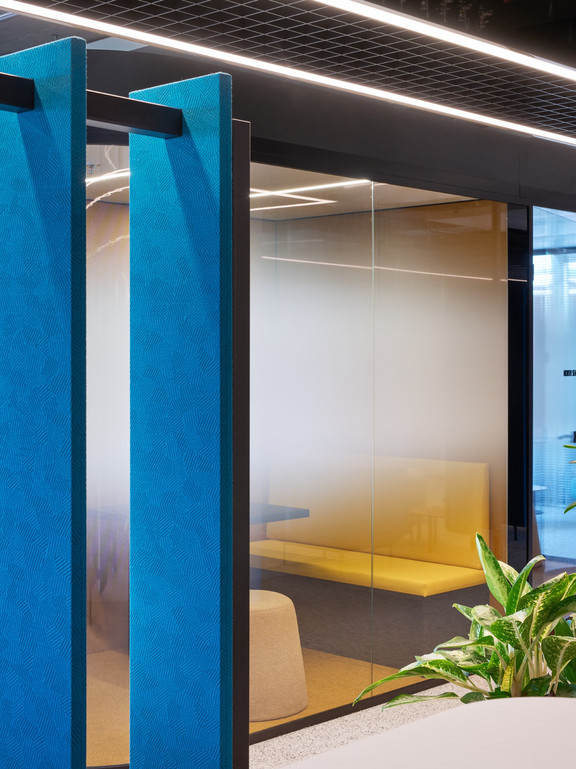
Glazed workspaces promote openness and transparency, while translucent film provides privacy screening where needed. The interplay of daylight, curated lighting and open sightlines creates an inspiring environment that encourages communication without compromising concentration.
For all, for us
From the ground floor, the building opens outward. A coffee bike and informal meeting zones before the access control create a welcoming meeting point for employees and visitors alike. The public is not shut out: guests are welcome, and the company presents itself here as open and approachable.
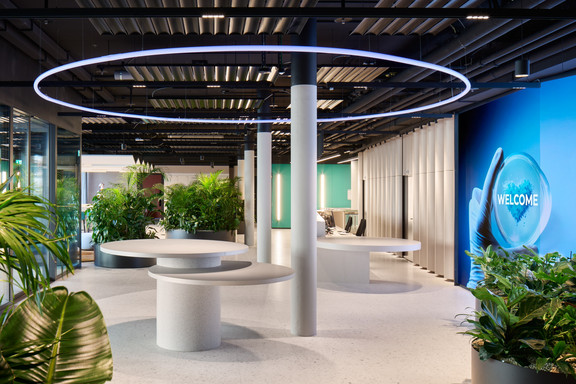
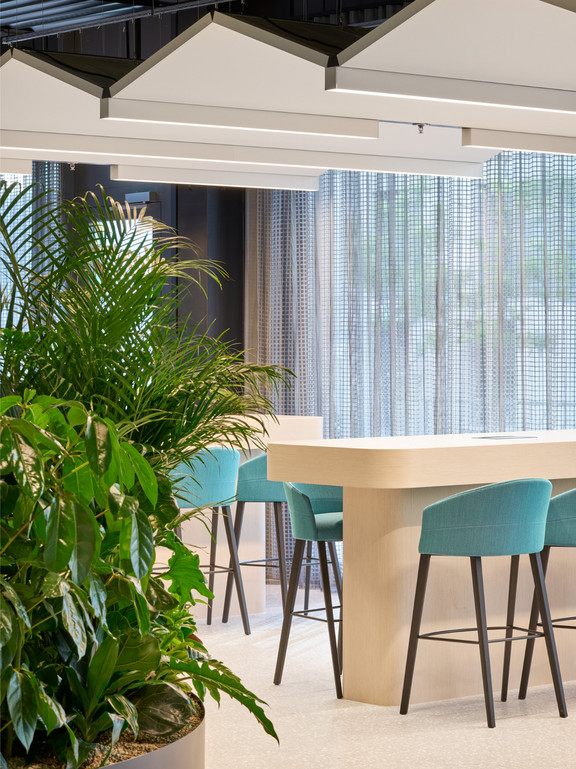
Our new Swiss headquarters is a powerful example of how architecture can bring people together. The building fosters collaboration, strengthens community, and creates an inspiring environment where innovation and human connection thrive side by side.
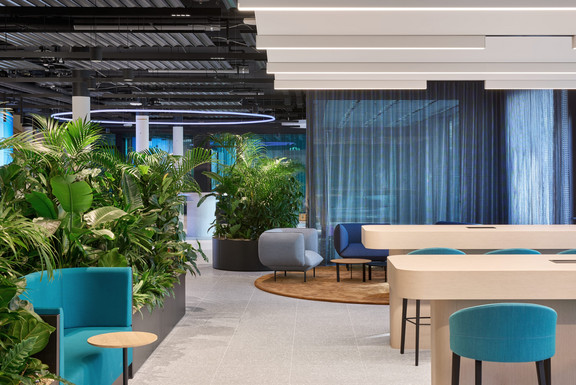
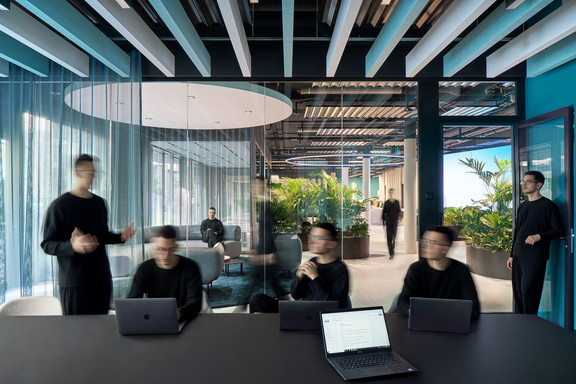
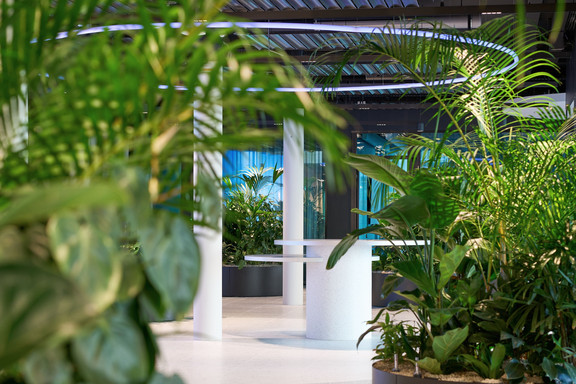
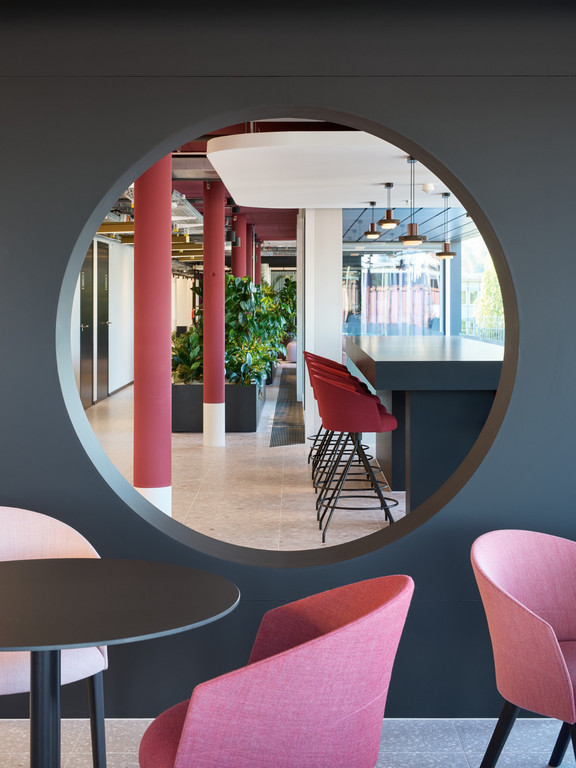
A comprehensive range of services on the first floor addresses the needs of everyday working life. An IT help desk, a staff canteen and a barista coffee bar smooth the rhythms of the working day and create spaces for spontaneous encounters.
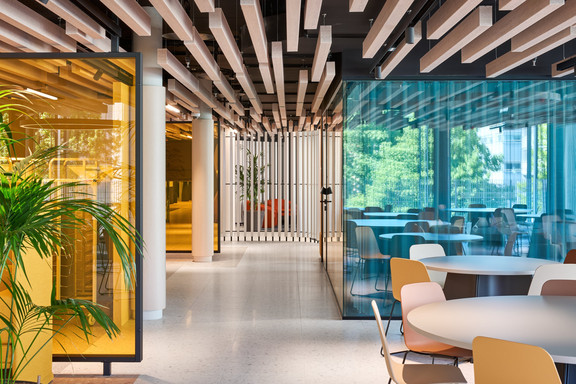
Completing this offer is a central town hall with adjoining meeting rooms – the gathering point and communication hub for events and company-wide exchange.
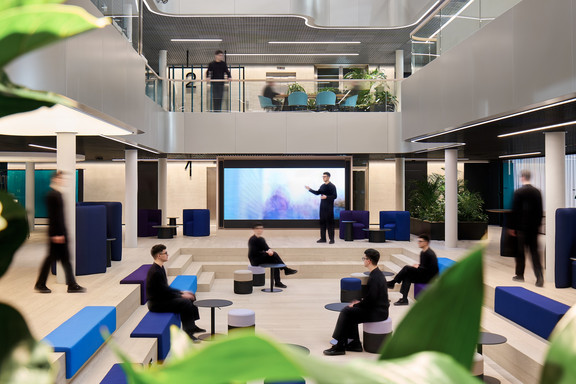
For everything, for you
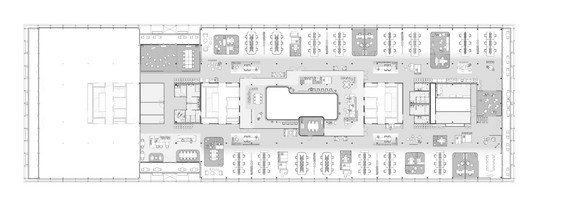
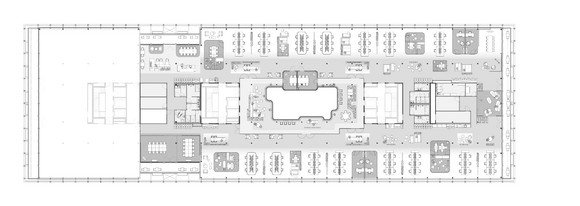
The four office floors offer a clear structure while providing a high degree of freedom of choice. A variety of work settings – from workbenches and community tables to meeting rooms – support the diverse demands of modern knowledge work.
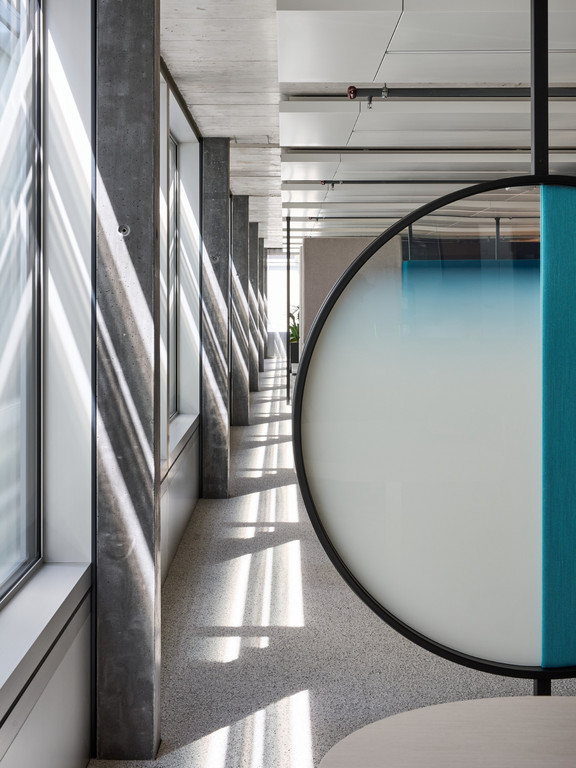
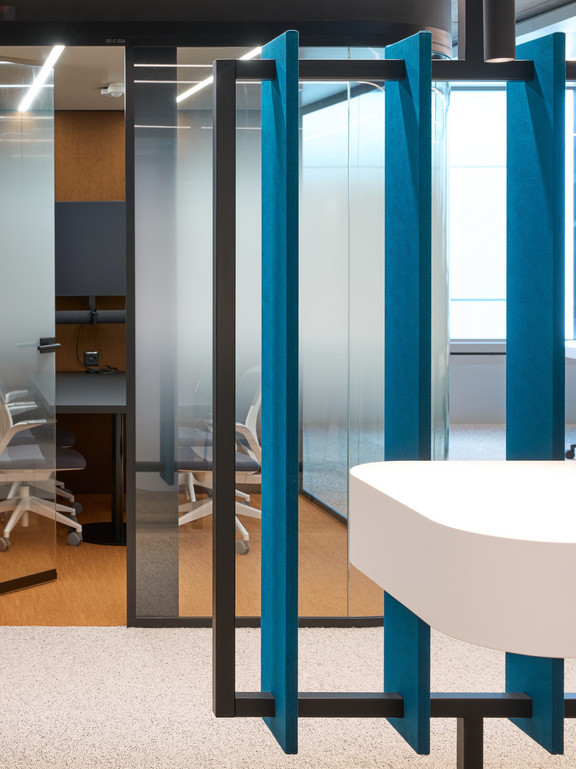
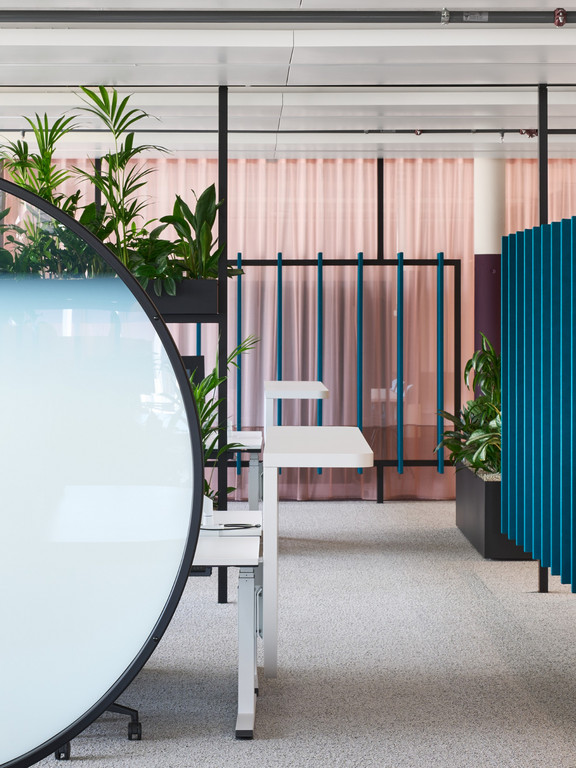
A consistent design and technical concept ensures comfortable acoustic and climatic conditions throughout. Heating and cooling elements with acoustically effective perforations and integrated lighting structure the ceiling surfaces, creating a calm, focused atmosphere on each floor. The workstation furniture largely follows the grid established by the ceilings, generating a quiet, steady rhythm across the spaces. Functional zones such as lockers and printers are concentrated at the service cores, keeping the open work areas clean and uncluttered.
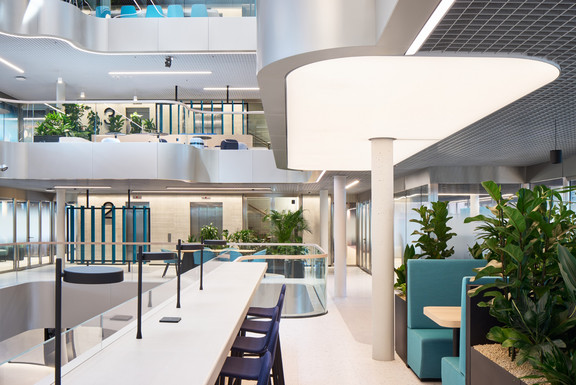
On every level, the atrium is ringed by social meeting points: tea kitchens, coffee stations and varied seating landscapes. Here, employees can come together informally, exchange ideas or simply step back and take a breath.
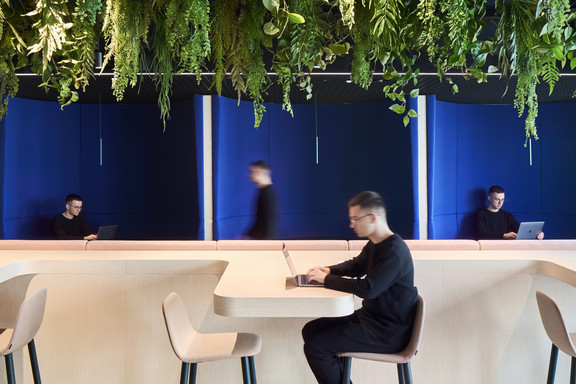
One Roof is built on the principle of desk-sharing. Rather than an assigned desk, a wide choice of different work settings is available. Room-within-room systems and bookable 'offices for a day' accommodate both focused, individual work and spontaneous collaboration. The working environment flexes to suit the task at hand and individual needs alike.
Just working here, or living it?
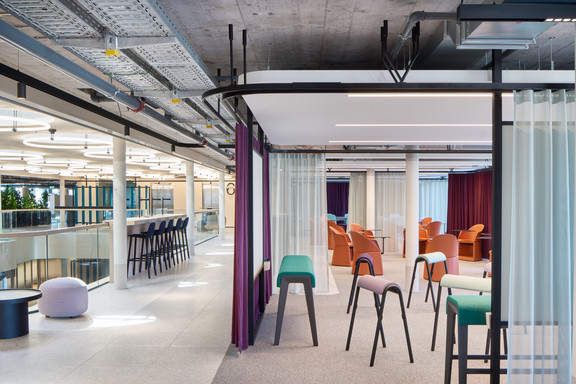
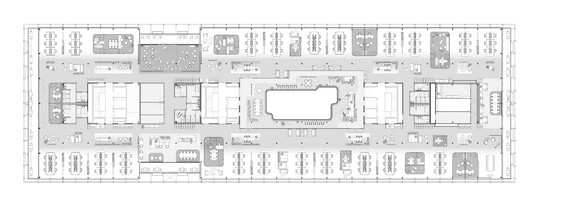
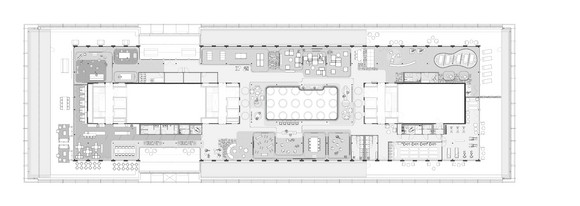
On the top floor, the focus shifts to inspiration and wellbeing. Lounges, workshop spaces, a library and a gaming area provide room for creative impulse and informal exchange.
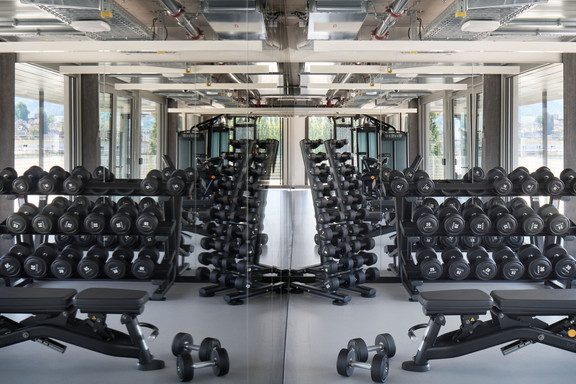
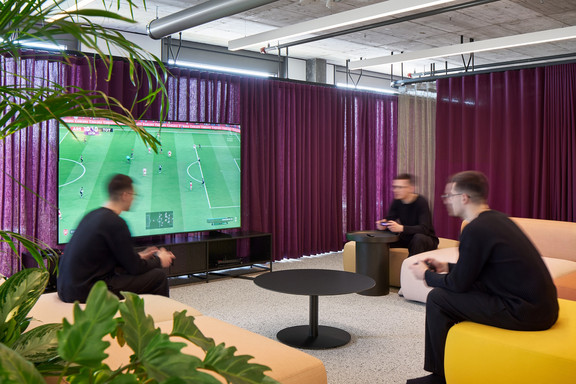
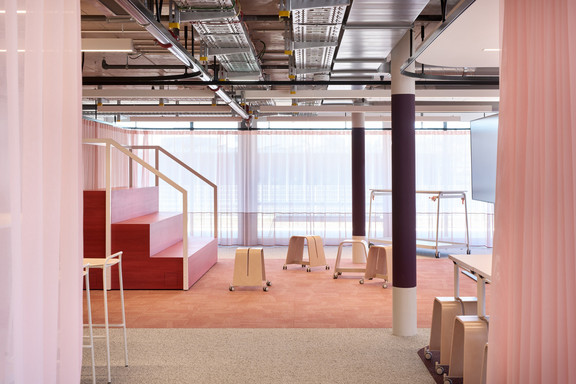
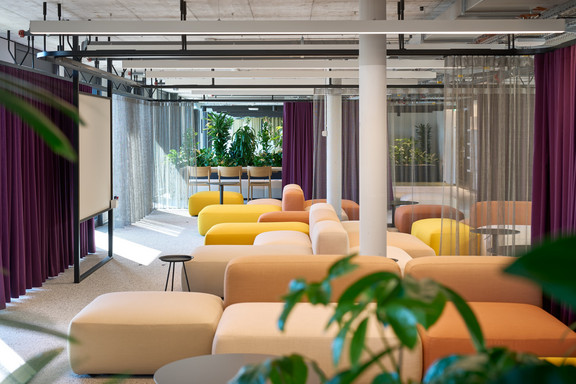
Quiet corners, a fitness studio and a dedicated nursing room support mental and physical wellbeing. The floor is entirely open-plan; most zones are separated only by curtains or generous islands of planting.
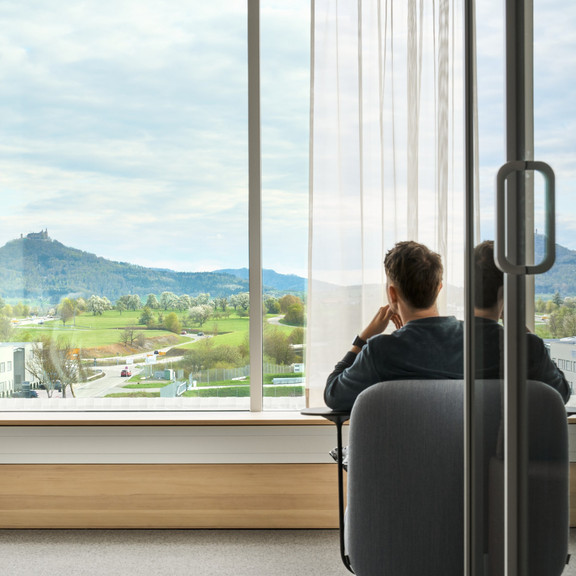
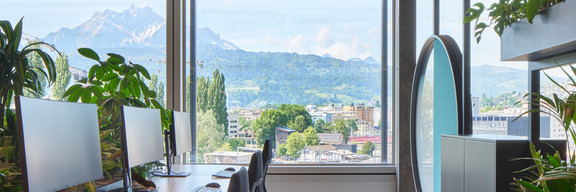
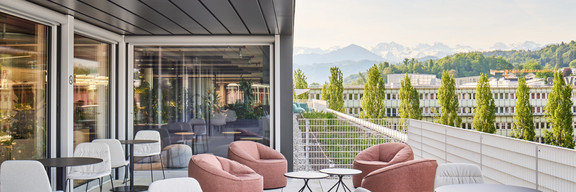
The light, nature-inspired theme continues on the roof terrace, a third of which is available for employees to use. From here, there are spectacular views across the city and the magnificent surrounding landscape – including Mount Pilatus, rising to over 2,000 metres. The relaxed atmosphere of the floor encourages regeneration and creativity, and opens up new perspectives.
From the past, for the future
Sustainability was a central guiding principle of the project. LEED Platinum certification is currently under evaluation, and this ambition carries through into the interior architecture. Around 60 per cent of the furniture was carried over from the previous locations and integrated into the new concept – conserving resources while bringing familiar elements into the new environment. To preserve the overall design integrity of the spaces, every existing piece was carefully assessed, classified and assigned to its new setting.
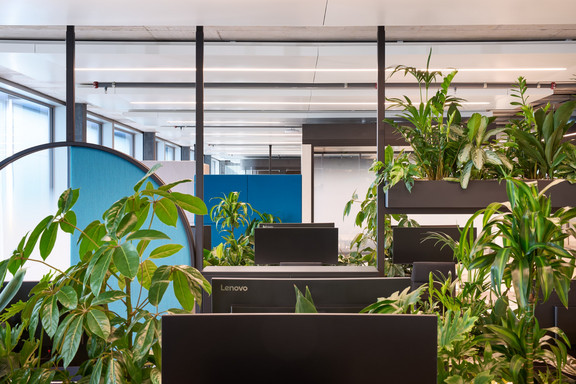
The choice of materials and the use of planting likewise support sustainable operations and contribute to a pleasant indoor climate. The headquarters is also designed with future growth in mind: reserve areas on the second and third floors are held in readiness, concealed behind drylining but ready to be activated with minimal effort when required.
One Roof brings together sustainability, flexibility and user-centricity in a holistic concept. The result is a workplace with a strong sense of identity – one that fosters collaboration, supports individual needs and is prepared for whatever the company’s future may bring.
Plans
Floor plans
Facts & Figures
A project by
Ippolito Fleitz Group | GCGroup
Status
Completed
(2026)
Photography
Philip Kottlorz
Expertises
Headquarters & Offices
Copyright
Ippolito Fleitz Group | GCGroup
Team
- Alessandro Belometti
- Juan Manuel de Ayarra del Olmo
- Manu Dhanked
- Valérie Engelhardt
- Christelle Foulon
- Roger Gasperlin
- Katja Heinemann
- Sophie Hillebrand
- Tabea Jörger
- Christian Kirschenmann
- Tim Lessmann
- Golsa Mohammadi Moghanaki
- Anna Paasche
- Mario Rodriguez
- Dominik Schäfer
- Jana Stumpe
Partner
- DH&L Zürich, Architecture
- Reflexion AG, Lighting Design
Awards & Publications
Awards
 2027Best WorkspacesNominee